
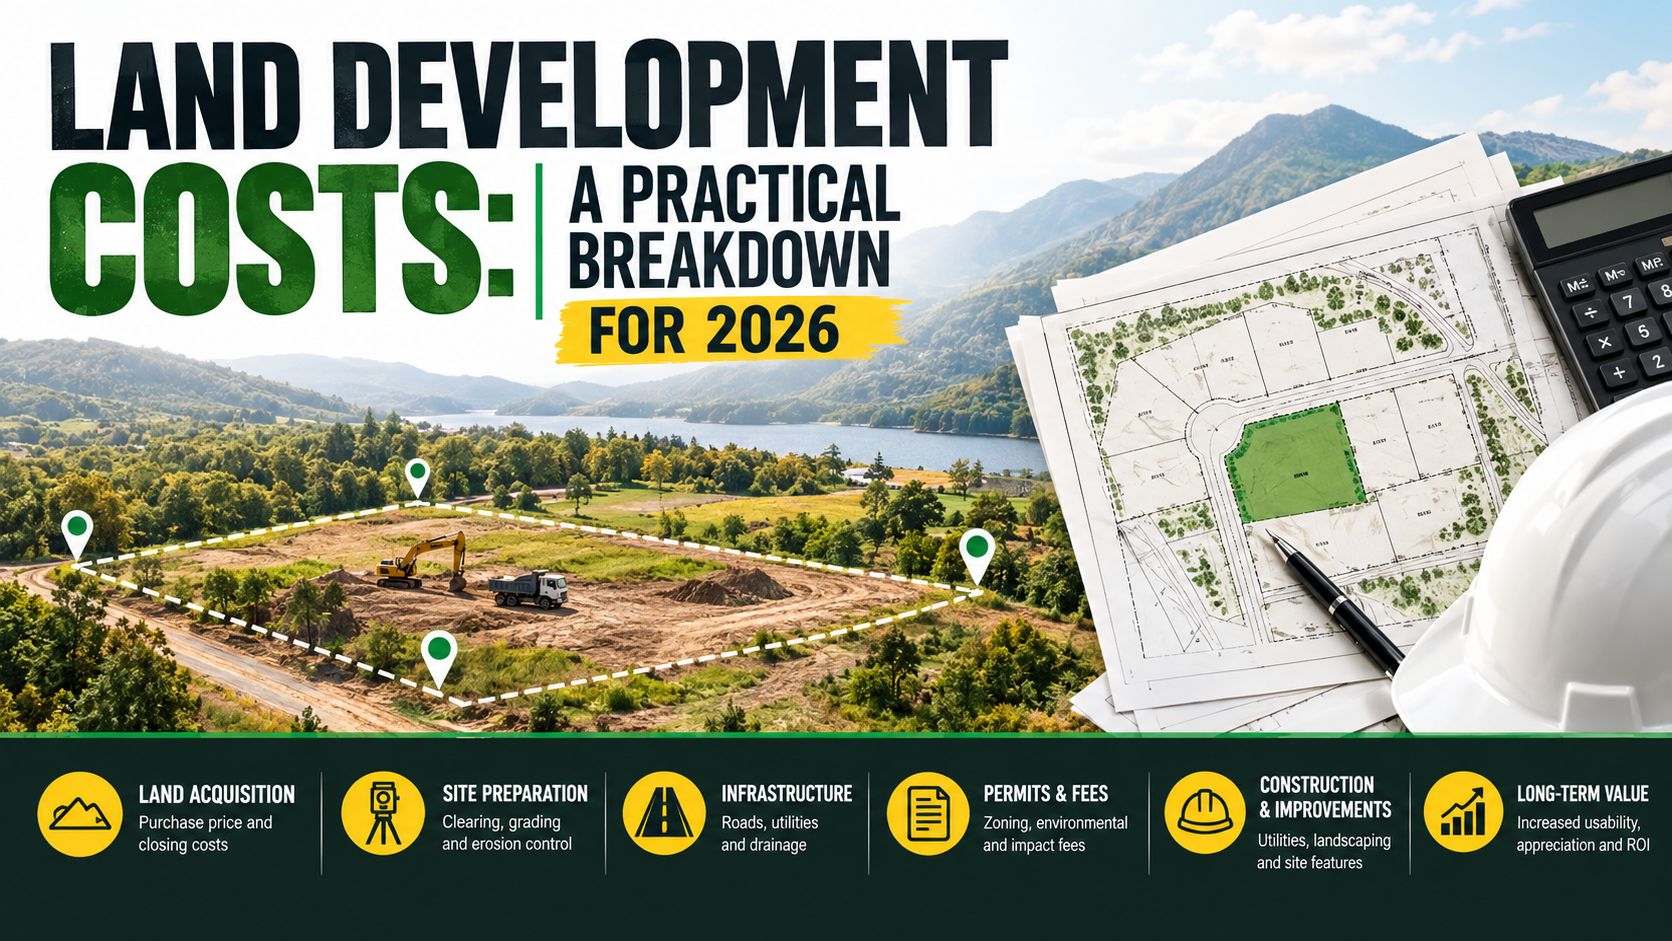
Small-acreage land development in 2026 typically runs $20,000 to $100,000 or more per acre, with the final bill driven less by acreage than by utility distance, road length, and terrain. A parcel can look inexpensive at the listing stage and still require a much larger investment before it becomes build-ready.
That's why the popular advice, “Just estimate the cost per acre,” often fails first-time buyers. A per-acre figure is useful for setting a broad expectation, but it doesn't tell you whether the property needs a long driveway, a private well, an engineered septic system, extensive grading, or a power-line extension.
A better question is: Which infrastructure line items will inflate my budget?
A widely cited 2026 estimate places average U.S. land development costs at about $20,000 to $100,000 per acre, depending on lot size, clearing, grading, and utility work. In highly populated states, many projects fall between $22,000 and $55,000 total, with California and New York generally toward the higher end, according to HomeGuide's 2026 land development cost guide. Other estimates put development at roughly $2,000 to $150,000 overall, while site preparation alone may be estimated around $3 per square foot, as described by Angi's site development cost overview.
Those figures aren't contradictory. They reflect different property sizes, locations, site conditions, and definitions of “development.” The sections below separate the bill into its practical layers, so you can compare parcels based on their real improvement burden rather than their advertised price.
Table of Contents
- Why Land Development Costs Surprise First-Time Buyers
- Utility Connections and Infrastructure
- Roads, Driveways, Grading, and Site Prep
- Permits, Surveys, and Soft Costs
- Septic or Sewer and Well or Water
- Two Small-Acreage Case Studies Compared
- Budgeting Template and Order of Operations
Why Land Development Costs Surprise First-Time Buyers
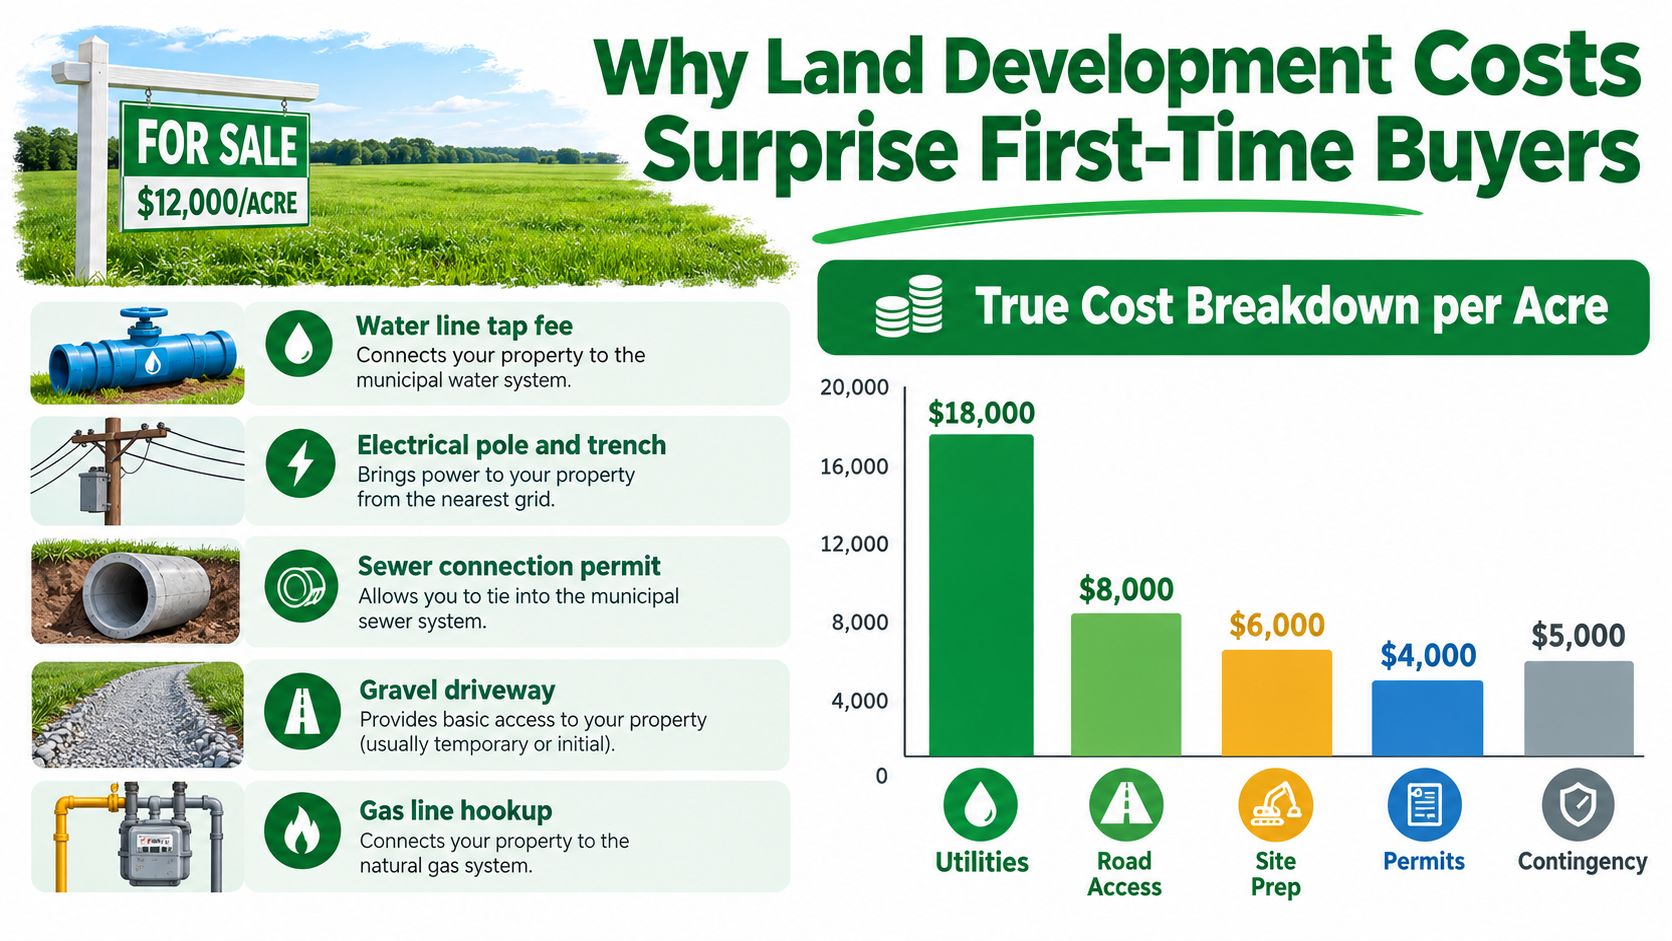
Raw land isn't a finished homesite. It's a property that may still need access, drainage, utilities, a building pad, wastewater treatment, surveys, engineering, and government approvals. Each item has its own contractor, schedule, and pricing logic, so acreage alone rarely predicts the final cost.
The broad 2026 range of $20,000 to $100,000 or more per acre for small-acreage projects is a useful starting point, not a bid. LandCalculators' development cost breakdown points to utilities, road access, permits, and site-specific improvements as the budget drivers that simple per-acre summaries often miss. In practice, a cheap parcel may carry the highest development burden because it sits far from public infrastructure or requires difficult earthwork.
The four cost multipliers
Utility distance usually creates the biggest swing. A parcel near existing water, sewer, electric, gas, and telecommunications can avoid long extensions, deep trenching, easement work, and difficult road crossings. A remote lot may need entirely private systems or new infrastructure from the nearest available connection.
Road frontage and driveway length matter because contractors price excavation, aggregate, drainage structures, culverts, and paving by the work required. A short entrance beside an existing maintained road is a different project from a long driveway crossing uneven ground.
Terrain and earthmoving can turn a straightforward homesite into an excavation project. Slopes, rock, poor drainage, trees, and the need to import or remove soil affect both labor and equipment time.
Permits and studies add a less visible layer. Surveys, septic evaluations, stormwater plans, environmental reviews, engineering drawings, and local fees may be required before construction begins, and the requirements vary by jurisdiction.
Practical rule: Treat every listing price as the acquisition cost only. Treat access, utilities, site preparation, wastewater, water supply, and approvals as a separate project budget.
The rest of your estimate should follow those layers. First verify utility availability, then price physical access and earthwork, then confirm permitting and wastewater options. That sequence keeps a low sticker price from disguising an expensive build-ready conversion.
Utility Connections and Infrastructure
The cheapest parcel can become the most expensive one to make build-ready. Utility lines behave like a meter that keeps running with distance. A provider may need to extend a line, trench through difficult soil, cross a road, obtain an easement, install a transformer, or require the owner to contribute toward infrastructure serving more than one parcel.
Industry guidance cited by Tools Real Estate's land development calculator places utility-heavy work around $25,000 to $45,000 per acre for water, sewer, electric or gas, and telecommunications, with stormwater management adding roughly $15,000 to $30,000 per acre. Sites near existing mains may stay toward the lower end. Remote or poorly drained parcels can let infrastructure consume the budget before construction begins.
What each connection can involve
A water connection may include a tap, meter, trench, road crossing, and private line from the meter to the building site. Sewer work can require a tap, lateral, lift system, or extended line where gravity flow is unavailable. Electric service may involve poles, underground conduit, a transformer, and a line extension.
Telecommunications are easy to underestimate. A nearby pole does not guarantee service to the homesite. The provider may still need to extend cable or fiber, cross private property, or arrange an easement. Natural gas matters only where a network exists. A rural parcel may instead require propane or another private fuel arrangement.
The useful comparison is between acreage and connection distance. Utility proximity is more valuable than acreage because every added stretch of trench can bring excavation, restoration, permits, and access complications. Rock, pavement, wetlands, and steep slopes can raise the bill further. Stormwater controls may also be required early, rather than treated as a minor finishing item.
| Utility Connection Cost Ranges per Acre (2026) | Low Range | High Range | Primary Swing Factor |
|---|---|---|---|
| Water | Qualitative estimate varies by provider | Qualitative estimate varies by provider | Distance to main, road crossing, tap requirements |
| Sewer | Qualitative estimate varies by provider | Qualitative estimate varies by provider | Main elevation, lateral length, lift requirements |
| Electric | Qualitative estimate varies by provider | Qualitative estimate varies by provider | Line extension, transformer, overhead or underground service |
| Telecom | Qualitative estimate varies by provider | Qualitative estimate varies by provider | Network proximity and easement access |
| Natural gas | Qualitative estimate varies by provider | Qualitative estimate varies by provider | Availability of a nearby gas main |
Verified national data does not establish separate utility-by-utility dollar ranges, so informal figures should not substitute for bids. Before closing, contact every provider and request a written availability and cost letter. Ask for the connection point, extension responsibility, available capacity, required easements, and any contribution toward shared infrastructure.
Use LandZero's guide to bringing utilities to land as a due-diligence reference. Confirm rock trenching, contribution requirements, crossing permits, and access rights before the parcel becomes nonrefundable.
Roads, Driveways, Grading, and Site Prep
The cheapest parcel is often the most expensive one to make build-ready. The bill begins where the public road ends: a legal entrance, a route strong enough for construction equipment, a stable building area, and drainage that keeps ordinary rain from cutting through the site. In 2026, the useful question is less “what does development cost per acre?” and more “which infrastructure items are hidden behind the low purchase price?”
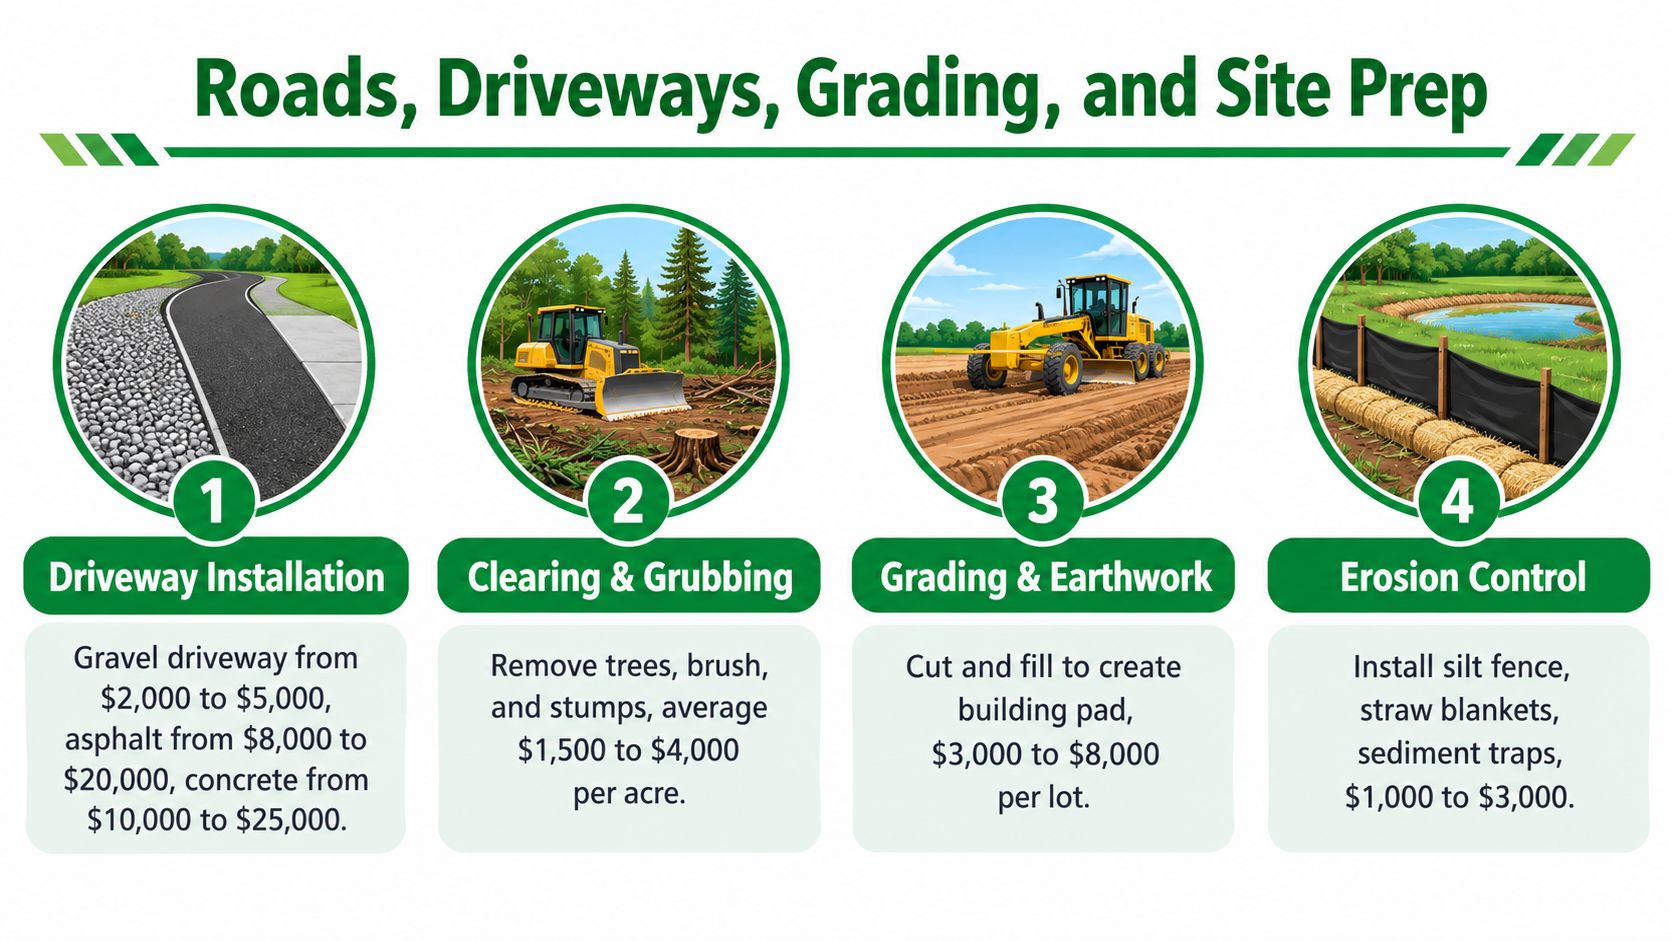
A short gravel driveway beside an existing road may be manageable. A longer entrance through wooded, sloped ground can require clearing, excavation, imported stone, culverts, ditching, and eventual paving. These costs can arrive before the house, utility connections, or other visible improvements begin.
The work behind the entrance
Driveway pricing follows four practical variables: length, surface, slope, and drainage. A route that climbs uneven ground needs more base material and may need culverts or ditches. A shared private road can lower each owner's burden when neighbors participate, but put maintenance duties, access rights, construction standards, and permitted utility work in writing.
Grading creates the building pad. Contractors may cut high areas, fill low areas, compact soil, remove rock, and direct runoff away from the structure. Imported fill, retaining structures, or hauling spoil off-site raise the bill because the contractor is handling material twice, or paying to move it farther.
Clearing has a separate cost profile. Trees, stumps, brush, heavy-equipment access, and disposal requirements all affect the quote. A wooded parcel is not automatically a poor purchase, but the budget should account for timber handling, stump removal, topsoil, and debris.
Before accepting a site-preparation quote, ask:
- What is included: Does it cover clearing, stump removal, grading, imported fill, hauling, and compaction?
- What drainage is required: Who will design and install culverts, ditches, erosion controls, or stormwater features?
- What route is assumed: Does the price cover the full driveway or only the first segment from the public road?
- What happens underground: Has the contractor considered rock, buried debris, shallow bedrock, or utility conflicts?
- What changes the price: Request separate allowances for material, trucking, weather delays, and unexpected excavation.
Use this land-clearing guide from LandZero to organize questions before an excavator visits. Have the contractor inspect the actual route, not merely a map or listing photograph. The site, not the acreage figure, determines how much preparation your budget must absorb.
Permits, Surveys, and Soft Costs
Soft costs don't produce a visible driveway or utility line, but they determine whether those improvements can be designed, approved, and legally used. Buyers often discover them late because the listing highlights the land and the contractor quote highlights physical work.
A boundary or topographic survey establishes what you own and where improvements can go. A perc test determines whether the soil can support an on-site wastewater system. Engineering plans may be needed for grading, drainage, utilities, or an unusual septic design. Environmental or wetland work can become necessary when the site contains sensitive areas or lies under a local review program.
Why sequence matters
Order the investigations in a sensible order:
- Start with the survey. You need reliable boundaries, easements, slopes, and site features.
- Run the perc and soil review. The result can determine whether a conventional septic layout is possible.
- Commission engineering. The engineer can design around verified boundaries, soil conditions, setbacks, and drainage.
- Submit permits and plans. This reduces the chance that an approval requires redesigning work already completed.
That order matters because a failed septic location or overlooked easement can force you to redraw the driveway, move the building pad, or relocate utility trenches. Paying for the right investigation first is usually cheaper than revising finished work.
LandZero's land survey requirements guide is a useful starting point for identifying the documents your jurisdiction or lender may request.
| Typical Soft-Cost Line Items for Land Development in 2026 | Typical Range | Common Trigger |
|---|---|---|
| Building permits | Qualitative estimate varies by jurisdiction | New construction and plan review |
| Impact fees | Qualitative estimate varies by county | Growth-area infrastructure programs |
| Boundary or ALTA surveys | Qualitative estimate varies by parcel | Unclear boundaries, financing, development |
| Perc testing | Qualitative estimate varies by soil and authority | Proposed septic system |
| Environmental studies | Qualitative estimate varies by site | Wetlands, habitat, or regulated areas |
| Engineering plans | Qualitative estimate varies by scope | Grading, drainage, utilities, or engineered septic |
A useful budgeting habit is to keep soft costs separate from hard costs. That makes it harder to spend the entire improvement budget on excavation before accounting for design, review, and approval.
Septic or Sewer and Well or Water
Most small-acreage buyers eventually face two separate utility decisions. First, will wastewater go to a municipal sewer or an on-site septic system? Second, will the property use public water or a private well?
Municipal service is usually simplest when mains already reach the lot line and the authority confirms capacity. It may still require connection work, inspections, meters, or extensions. If a sewer main is distant or unavailable, an on-site system may be the only practical path, and the soil must support it.
Wastewater choices
A septic system depends on soil absorption, available usable area, setbacks, and local design rules. The perc result is central, but it isn't the only question. Ask whether the site can accommodate a replacement drain field, where the tank and field can go, and whether the authority requires an engineered system.
Sewer avoids private drain-field maintenance, but a distant main can make the connection financially impractical. Elevation also matters. A low building site may require a pump or lift arrangement rather than a simple gravity connection.
Water choices
Municipal water can offer predictable service if the line is nearby and the provider will connect the parcel. A well requires drilling through the local geology, testing the water, and maintaining the pump and pressure equipment. Depth, rock, access for the drilling rig, and the location of the well relative to septic components all affect feasibility.
Use these questions before choosing:
- Soil: Has the authority approved a septic area, including a replacement area?
- Setbacks: Can the well, septic tank, drain field, and building meet required distances from each other and from waterways?
- Demand: Does the proposed system match the home's planned bedroom count and expected use?
- Access: Can installers and drilling equipment reach the selected locations?
- Long-term care: Who will inspect, pump, repair, or replace each system?
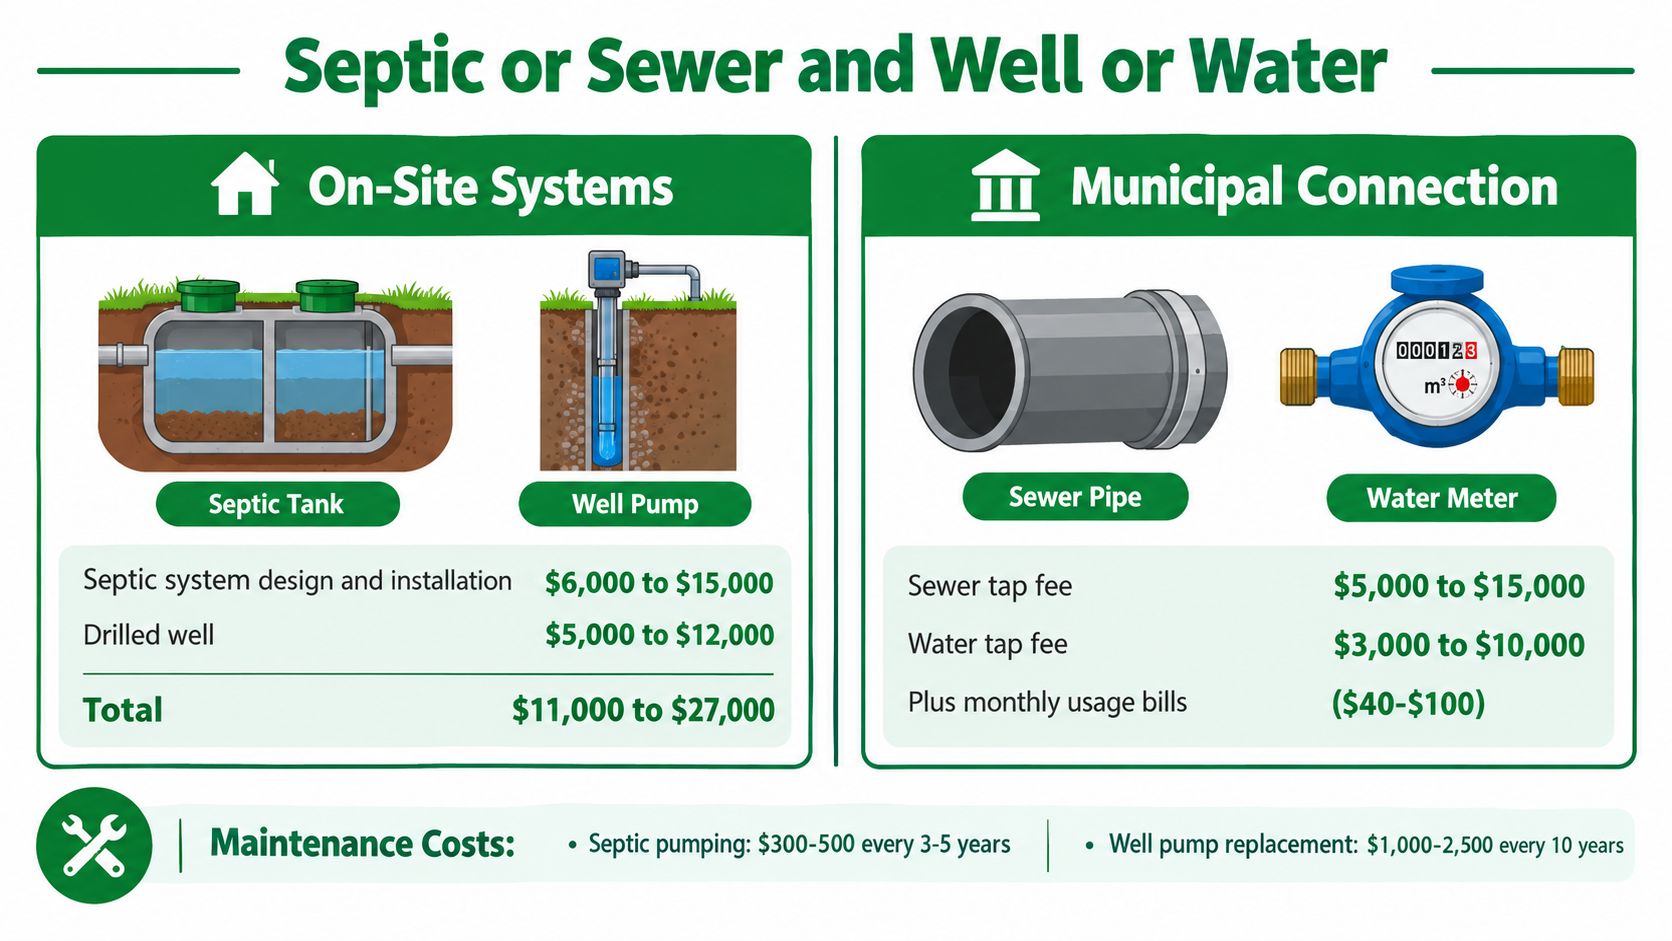
The key trade-off is not just "public is better" or "private is cheaper." A nearby municipal connection may be efficient, while a remote extension can overwhelm the budget. A well and septic system may suit a rural parcel, but only after soil, water, access, and replacement planning are confirmed.
Two Small-Acreage Case Studies Compared
Consider two five-acre projects with the same amount of land but very different starting conditions. The figures below are scenario illustrations supplied for comparison, not universal bids. Actual invoices depend on local contractors, authority rules, terrain, and the final design.
Project A is a rural parcel set back 800 feet from a paved county road, without nearby public water or sewer. Heavy tree cover and rolling terrain require more clearing, a longer driveway, and substantial grading. The estimated development cost before construction is $85,000 to $110,000, including a $12,000 drilled well, an $18,000 septic system, a 600-foot gravel driveway, and extensive grading.
Project B is a semi-rural parcel in a growth corridor with municipal water and sewer at the lot line. It has flat topography and an existing curb cut, so the estimated pre-construction cost falls to $25,000 to $40,000. Tap fees, a short paved drive, and minimal grading make up most of the work.
| Side-by-Side Cost Comparison: Rural vs Semi-Rural 5-Acre Project | Project A: Rural Parcel | Project B: Semi-Rural Parcel |
|---|---|---|
| Public road access | 800 feet from paved county road | Existing curb cut |
| Water supply | Drilled well, estimated at $12,000 | Municipal water at lot line |
| Wastewater | Septic system, estimated at $18,000 | Municipal sewer at lot line |
| Driveway | 600-foot gravel driveway | Short paved driveway |
| Terrain | Rolling, heavily wooded | Flat |
| Site work | Extensive clearing and grading | Minimal grading |
| Estimated development before construction | $85,000 to $110,000 | $25,000 to $40,000 |
The difference is close to four times even though the acreage is identical. Project A's purchase price might look attractive, but the buyer is effectively purchasing a road project, a water-supply project, a wastewater project, and an earthwork project along with the land.
Project B may carry a higher acquisition price because it sits near established infrastructure. That premium can still be financially sensible if it avoids long extensions, difficult access, and uncertain soil work. The right comparison is purchase price plus development cost, not purchase price alone.
Before closing on either parcel, verify the road easement, utility availability, septic feasibility, driveway route, drainage obligations, and estimated construction pad. A cheap parcel becomes expensive when the buyer discovers those items after the due-diligence period ends.
Budgeting Template and Order of Operations
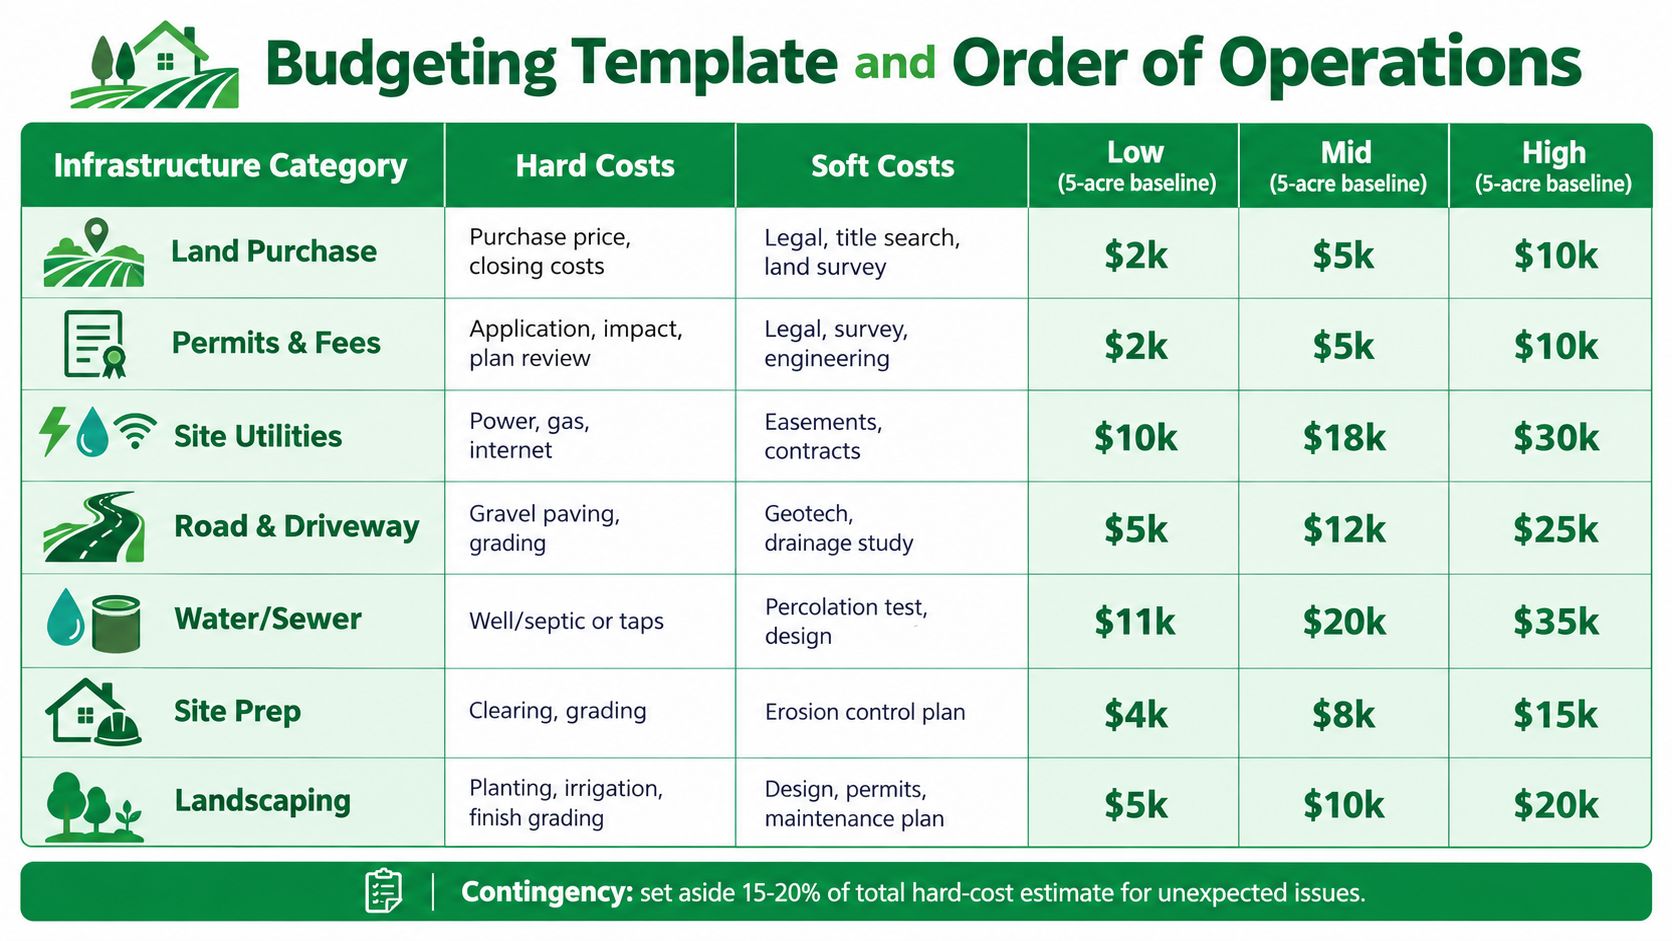
The cheapest parcel is often the most expensive one to make build-ready. Acreage tells you how much land you are buying, not how many feet of trench, road, driveway, utility extension, or drainage work the site requires. Build the estimate as a worksheet that exposes those quiet budget inflators instead of relying on one per-acre guess.
Separate hard costs, which pay for physical work, from soft costs, which cover surveys, plans, reviews, tests, and approvals. Local written quotes matter more than a national range because access, soil, terrain, and provider rules can change the bill from one parcel to the next.
A practical worksheet
| Category | Hard-cost entry | Soft-cost entry | Low | Mid | High |
|---|---|---|---|---|---|
| Utilities | Provider installation quote | Easements and agreements | ____ | ____ | ____ |
| Road and driveway | Base, grading, surface, culverts | Drainage design | ____ | ____ | ____ |
| Site preparation | Clearing, grading, hauling | Erosion or engineering review | ____ | ____ | ____ |
| Septic or sewer | System or connection work | Perc test and design | ____ | ____ | ____ |
| Well or water | Drilling or connection | Testing and approvals | ____ | ____ | ____ |
| Permits and surveys | Application and review fees | Survey and engineering | ____ | ____ | ____ |
| Stormwater | Controls and installation | Required plans or studies | ____ | ____ | ____ |
Fill in each low, mid, and high column with a quote or a clearly stated assumption.
- Total low estimate = add every low-column entry.
- Total high estimate = add every high-column entry.
- Physical-work reserve = add a 15% reserve to the hard-cost estimate. Site preparation can vary substantially with clearing, grading, hauling, and access conditions, as shown in Angi's site development guidance.
- Well and septic reserve = add a 25% reserve to those system estimates.
- Revision buffer = hold a separate $5,000 allowance for survey, permit, and plan revisions.
These reserves are planning rules, not guaranteed requirements. Keep them visible so an attractive contractor quote does not hide costs that remain outside the initial scope. A short driveway may still need drainage work, and a nearby utility may still require an easement or extension.
The order that prevents rework
- Confirm zoning, access, easements, and setbacks.
- Order the boundary and topographic survey.
- Complete the soil review and perc test.
- Obtain written utility availability and extension terms.
- Choose the building pad and driveway route.
- Finish engineering and drainage plans.
- Clear and rough-grade only after the layout is approved.
- Install utility trenches, septic or sewer, and well or water components according to the plan.
- Complete road base, final grading, inspections, and building permit submissions.
The sequence protects you from paying twice. If the perc test moves the drain field, the utility route, driveway, and building pad may also need adjustment. Before hiring the first contractor, verify zoning, legal access, survey results, utility letters, soil findings, drainage, driveway routing, easements, permit requirements, and written scopes of work.
LandZero lets buyers review vacant-land listings with educational resources. Its land improvement cost calculator can organize early questions about clearing, grading, wells, septic systems, utilities, permits, and driveway work. Treat the calculator as a screening tool, then replace assumptions with written local estimates before closing.
Start by listing every connection, access, grading, wastewater, water, survey, and permit requirement. Compare the resulting purchase price plus development cost, rather than ranking parcels by acreage or asking price alone.